60 mm thick door leaf
Multi-layer solid wood board or OSB board with aluminum honeycomb can support a more substantial feel and better sound insulation.
System 02 / Door + Wall
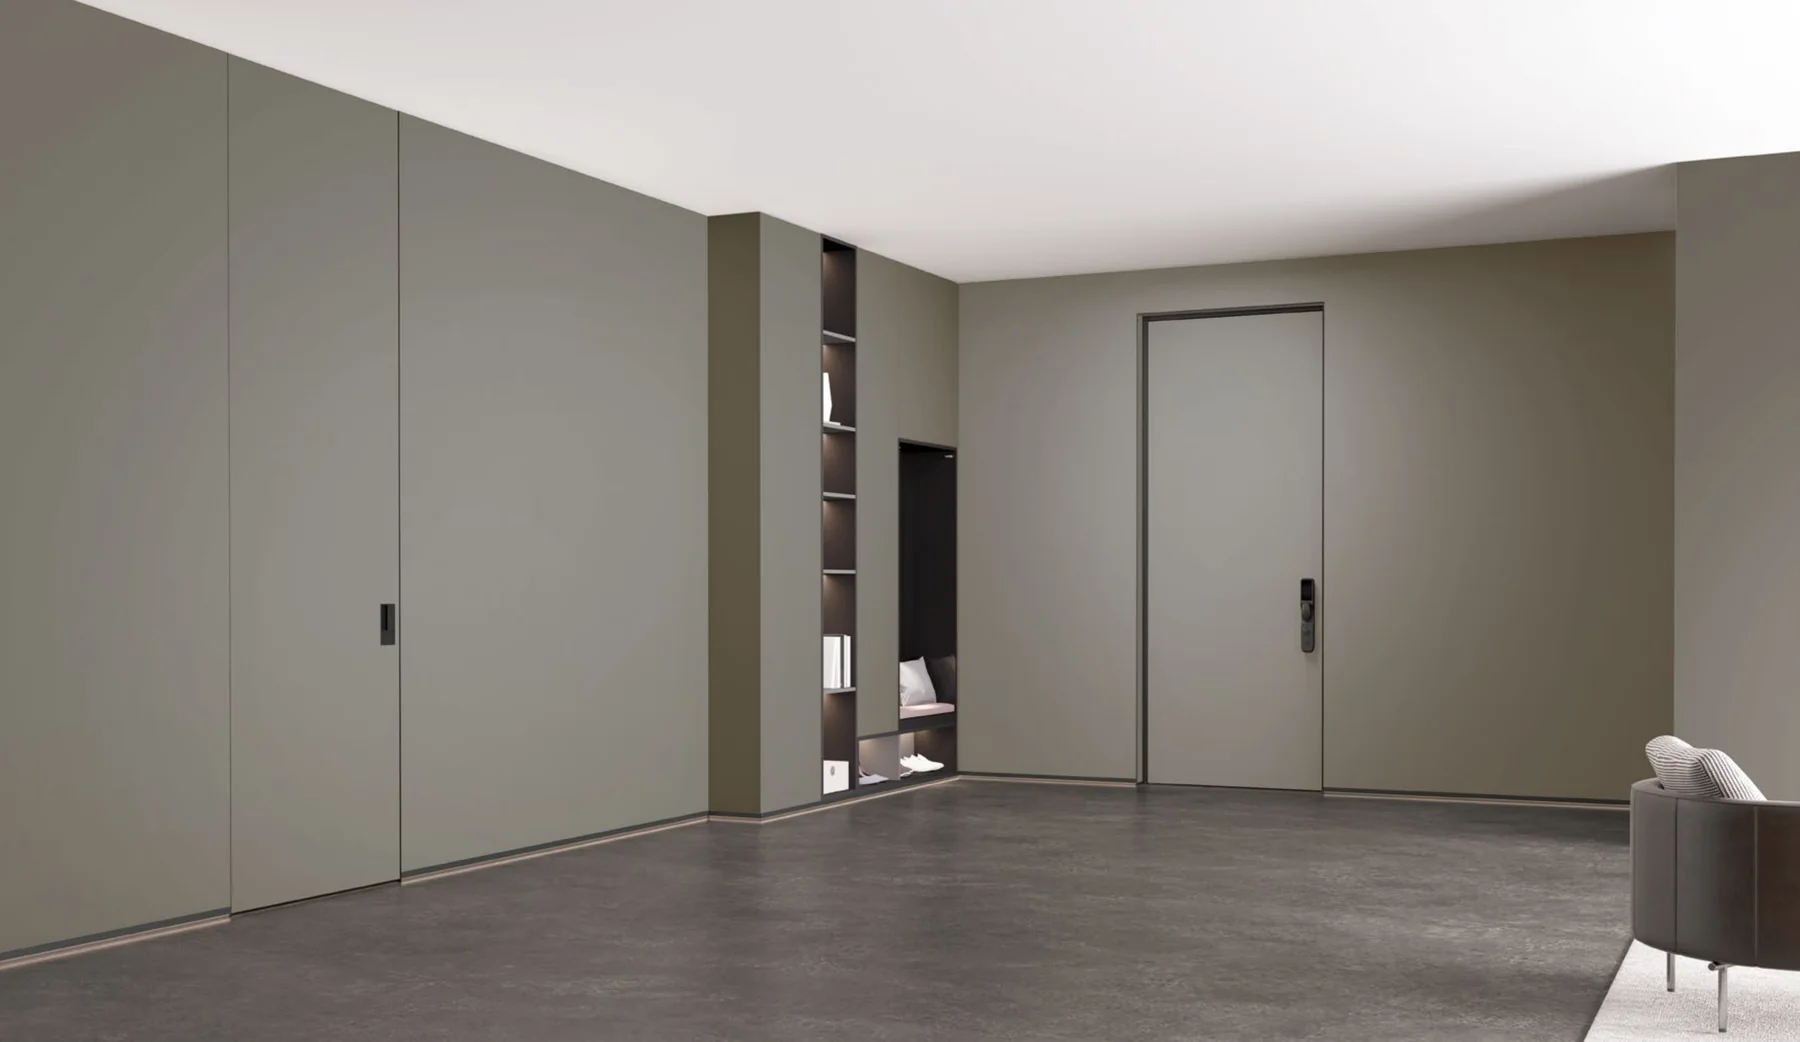
LeLe coordinates doors, wall panels, cabinets, trims, skirting, top closure lines, lighting interfaces, and dry-mounted wall details. The objective is to keep color, proportion, material, and installation joints consistent across the whole interior surface.
Dry-mounted wall attachment, concealed doors, illuminated skirting, top closure lines, and T profiles work as one system.
Entry doors, room doors, bathroom doors, kitchen sliding doors, door trims, and window trims can be coordinated in one visual language.
The system covers floor level deviations, reduces ad hoc connections, and improves the completeness of project delivery.
Door-Wall Integration
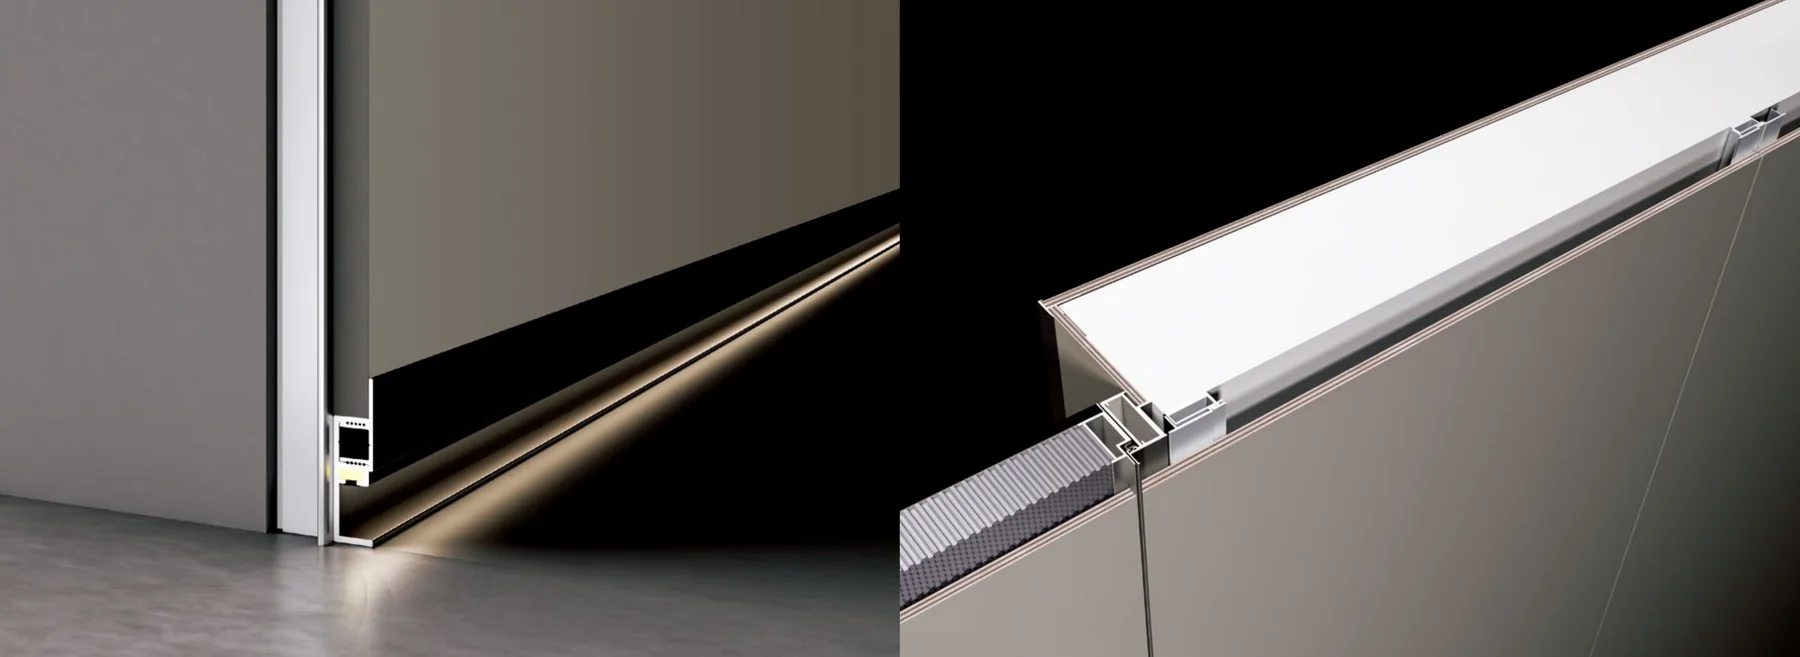
The LeLe system uses a patented dry-mounted wall attachment with concealed door frames, skirting, top closure profiles, and T-shaped trims. The skirting structure can cover approximately 8 mm of floor level deviation, and the grooved assembly design helps reduce extra connectors.
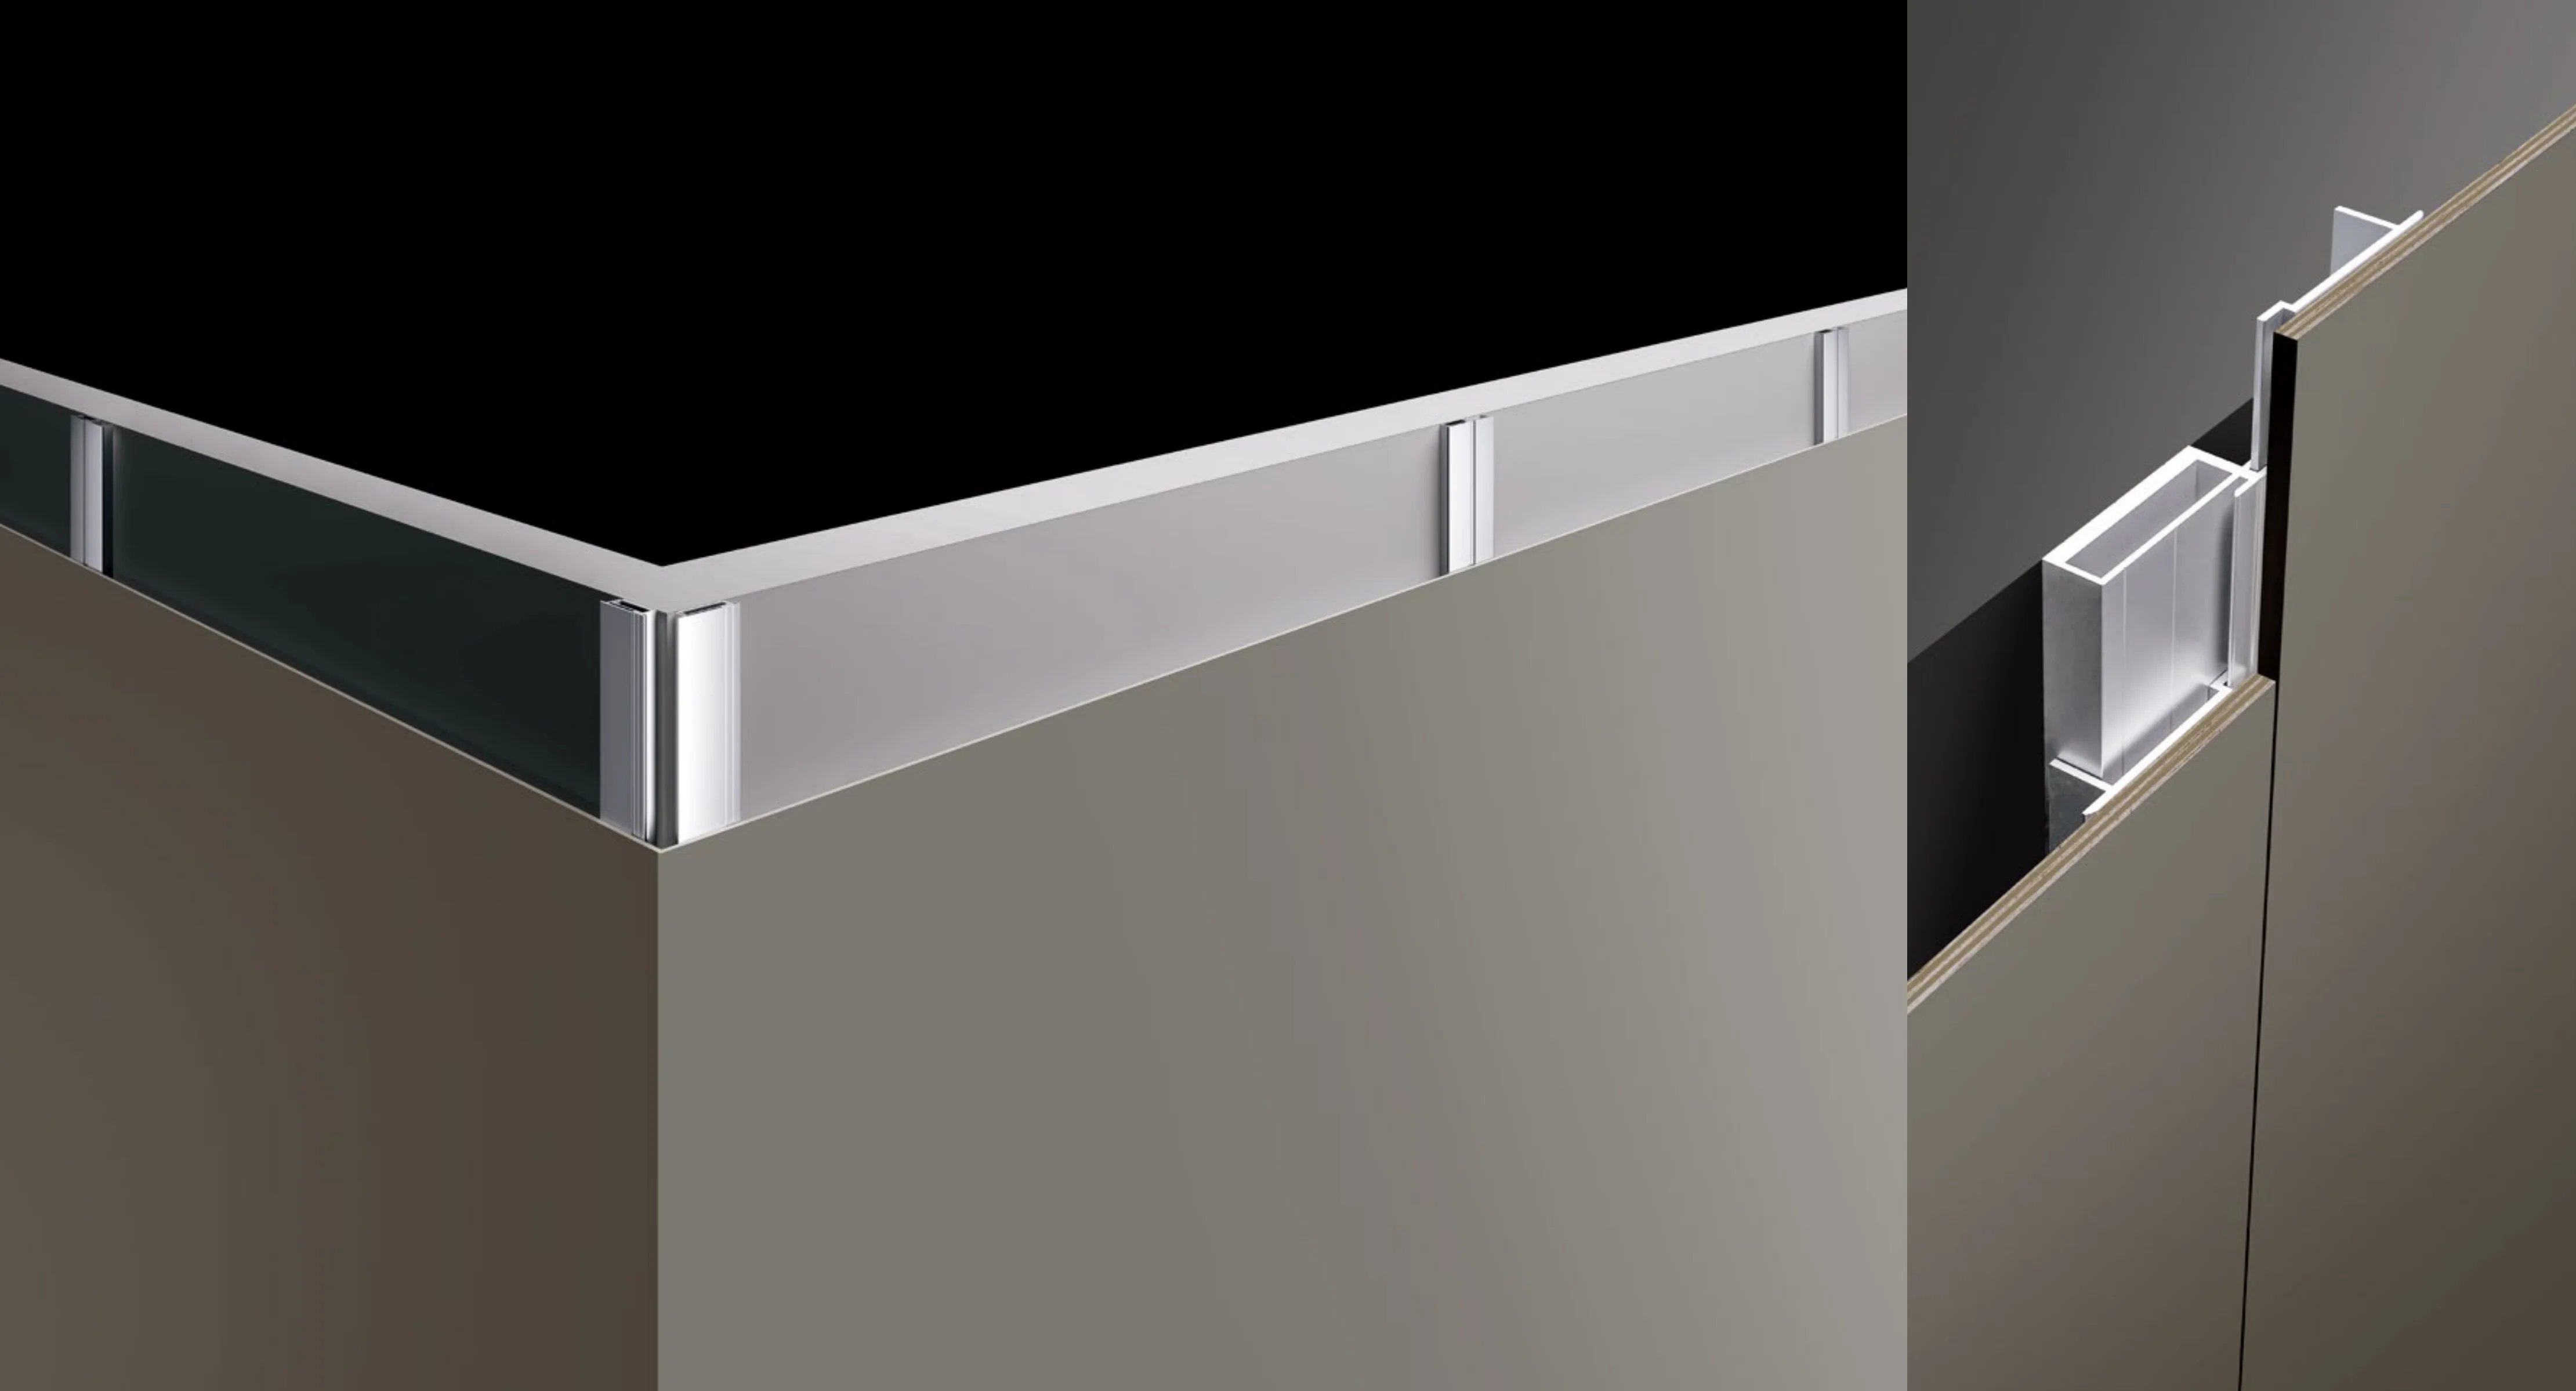
Universal Dry-Mounted Wall Attachment
The dry-mounted structure can carry sintered stone, stone, metal, wood, and plastic finish panels. It transfers load to the floor, supports hollow wall conditions, and improves installation efficiency on site.
Structure + Hardware
Multi-layer solid wood board or OSB board with aluminum honeycomb can support a more substantial feel and better sound insulation.
A symmetrical multi-cavity structure supports impact resistance, stability, sound insulation, and quieter operation.
Door frames, trims, support frames, edging, and key filling areas use aluminum materials to improve stability and durability.
Hydraulic concealed hinges, minimal fingerprint locks, and intelligent entry locks can be selected according to project positioning.