The steel frame maintains structural integrity under project loads and supports low-rise modular building applications.
System 03 / Modular Building
Fully-Finished Modular Building
The system brings enclosure, facade materials, interior wall panels, bathroom pods, and door-wall closure details into one factory-built delivery logic. It is suitable for overseas project camps, resort accommodation, emergency settlement, and low-rise commercial support spaces.
Positioning
For modular living, camp support facilities, commercial reception spaces, and low-rise building renewal projects.
Delivery value
Standardized modules, dry installation, and factory prefabrication reduce wet trades and improve schedule control.
Design value
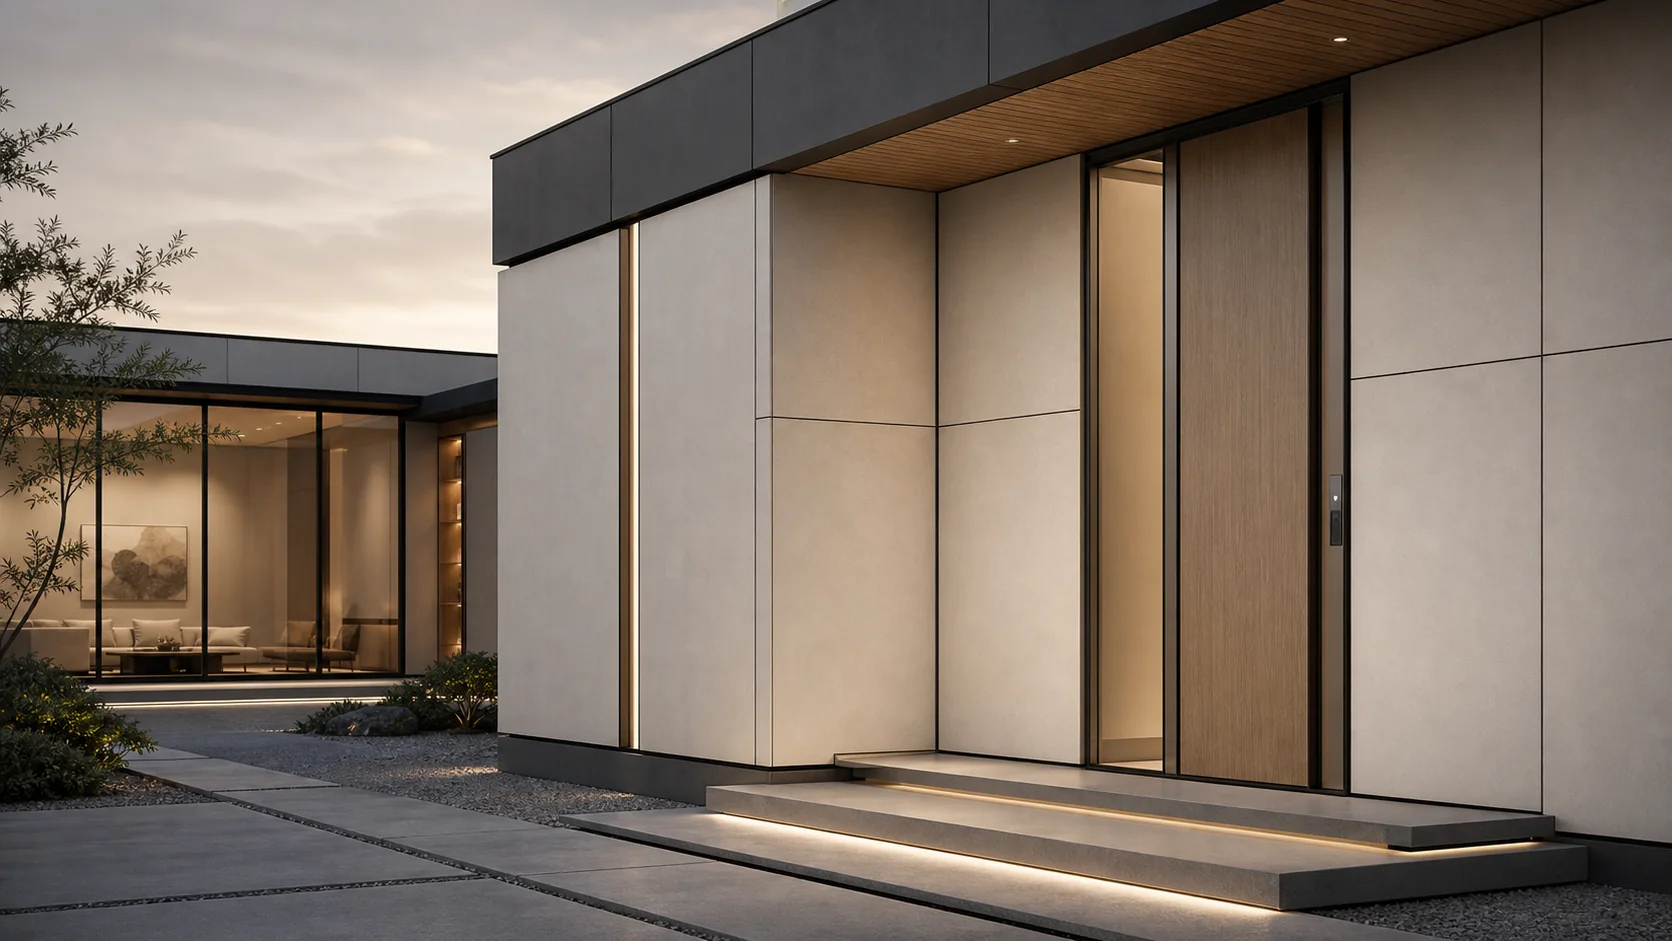
Facade, entrance, interior wall, and closure details are coordinated to avoid a temporary-site impression.
LGSF Building System
Cold-formed steel structure makes modular buildings lighter, faster, and more controllable.
Light Gauge Steel Framing uses cold-formed thin-wall steel to create a lightweight, high-strength structural frame. Compared with traditional concrete construction, it reduces structural weight, accelerates assembly, and supports recyclable material use.
Reduced overall weight benefits transport, site assembly, and retrofit support projects.
Factory prefabrication and site assembly reduce on-site work and compress the construction schedule.
Modules can be disassembled, transported, and reassembled when project locations or requirements change.
Technical Direction
Industrialized design, manufacturing, and installation control.
The system can use G550 galvanized steel, structural calculation software, BIM-ERP-MES management, and CNC manufacturing data to connect design, production, and installation into a traceable process.
Wall thickness89-140 mm
Stud spacing400-600 mm
Floor beamC-shaped steel beam
Roof systemTruss / portal frame
Wind resistanceProject-specific calculation
Factory completionHigh prefabrication ratio
Structural calculation
Wind load, seismic load, and module combination can be checked during the design phase.
Factory data output
Component numbers, production drawings, and CNC manufacturing data reduce manual errors.
Site installation control
Modules are delivered by number and assembled with utilities, closure details, and exterior interfaces.
System Components
A complete system from structure to finish.
Roof system
Truss structure, waterproof layer, and insulation layer form the roof enclosure.
Floor system
Steel beams, OSB boards, and acoustic materials form a lightweight floor system.
Wall system
Steel frame, insulation core, and cladding options respond to thermal, finish, and weather requirements.
Interior system
Interior wall panels, door-wall details, bathroom pods, and finish modules are coordinated as one room.