Back to Product Systems

System 04 / Integrated Bathroom

Integrated Bathroom Pod

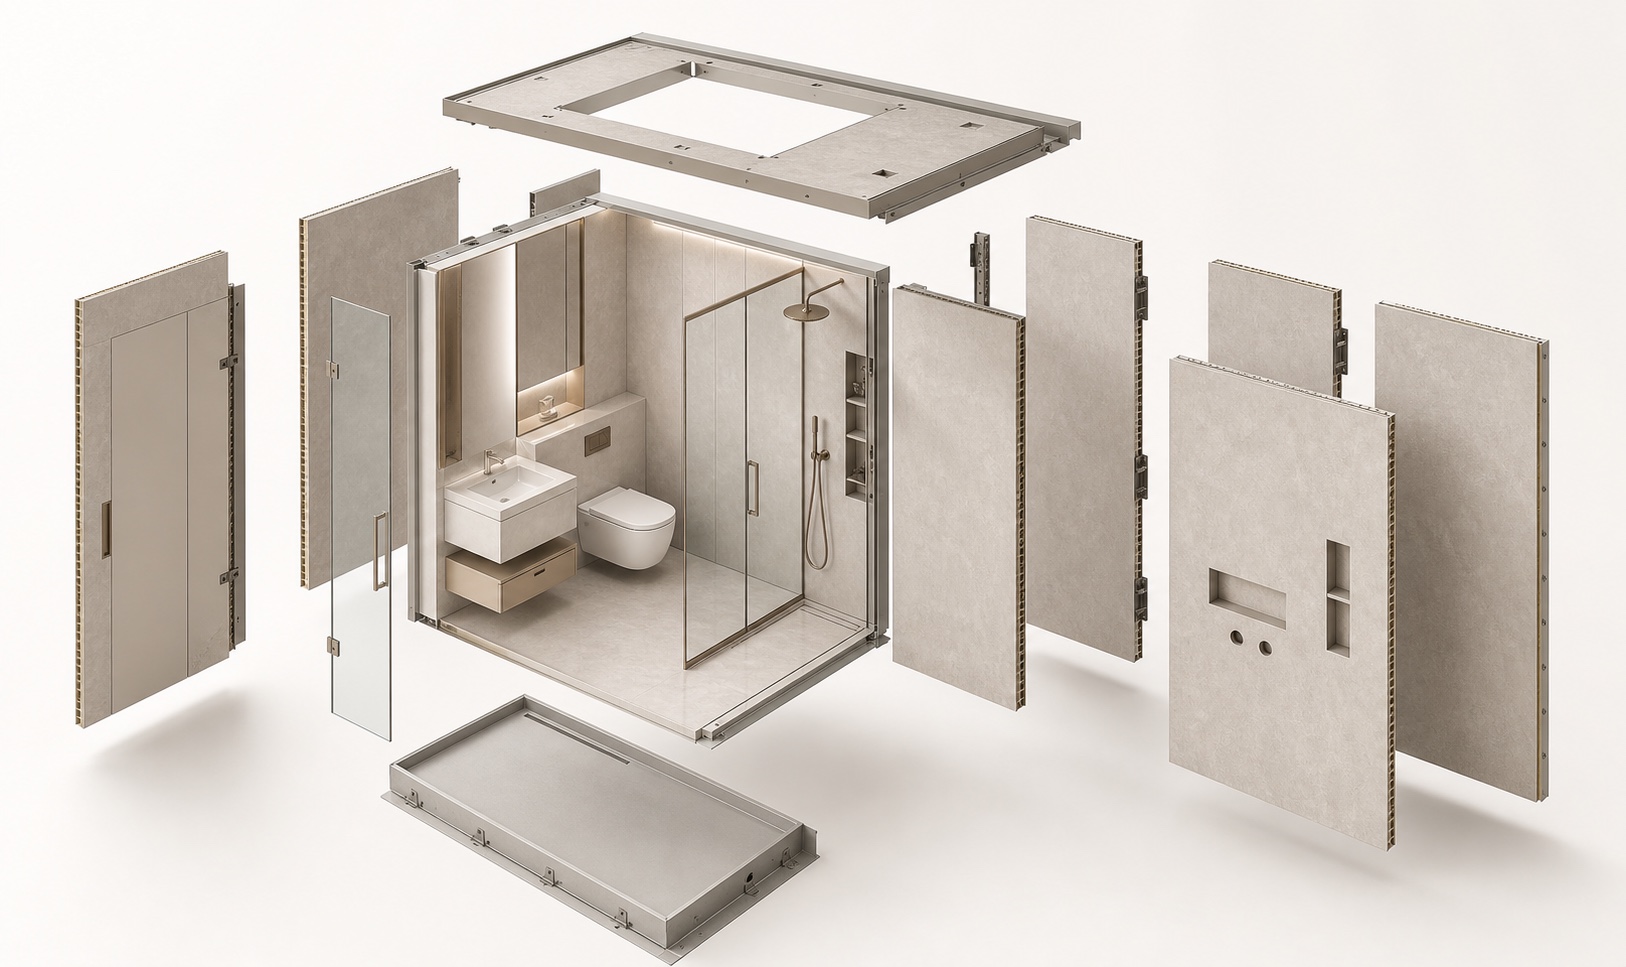
The system analyzes the building dimensions and user functions, then turns the bathroom into a modular product. Wall panels, waterproof tray, ceiling panels, fixtures, and service interfaces are prefabricated in the factory and assembled on site.

Factory prefabrication Dry installation Modular design Fast handover
Integrated Bathroom Pod exploded structure with ceiling, wall panels, waterproof tray, and bathroom module
Ergonomics Function first

Bathroom modules are developed from room dimensions, user movement, fixtures, and service points.

Quick Installation Shorter site cycle

Prefabricated parts are installed by number, reducing wet trades and cross-work on site.

Waterproof Tray Integrated waterproofing

The tray structure replaces repeated site waterproofing and helps reduce leakage risk.

Maintainability Controlled interfaces

Wall, floor, ceiling, fixture, and service interfaces are organized before production.

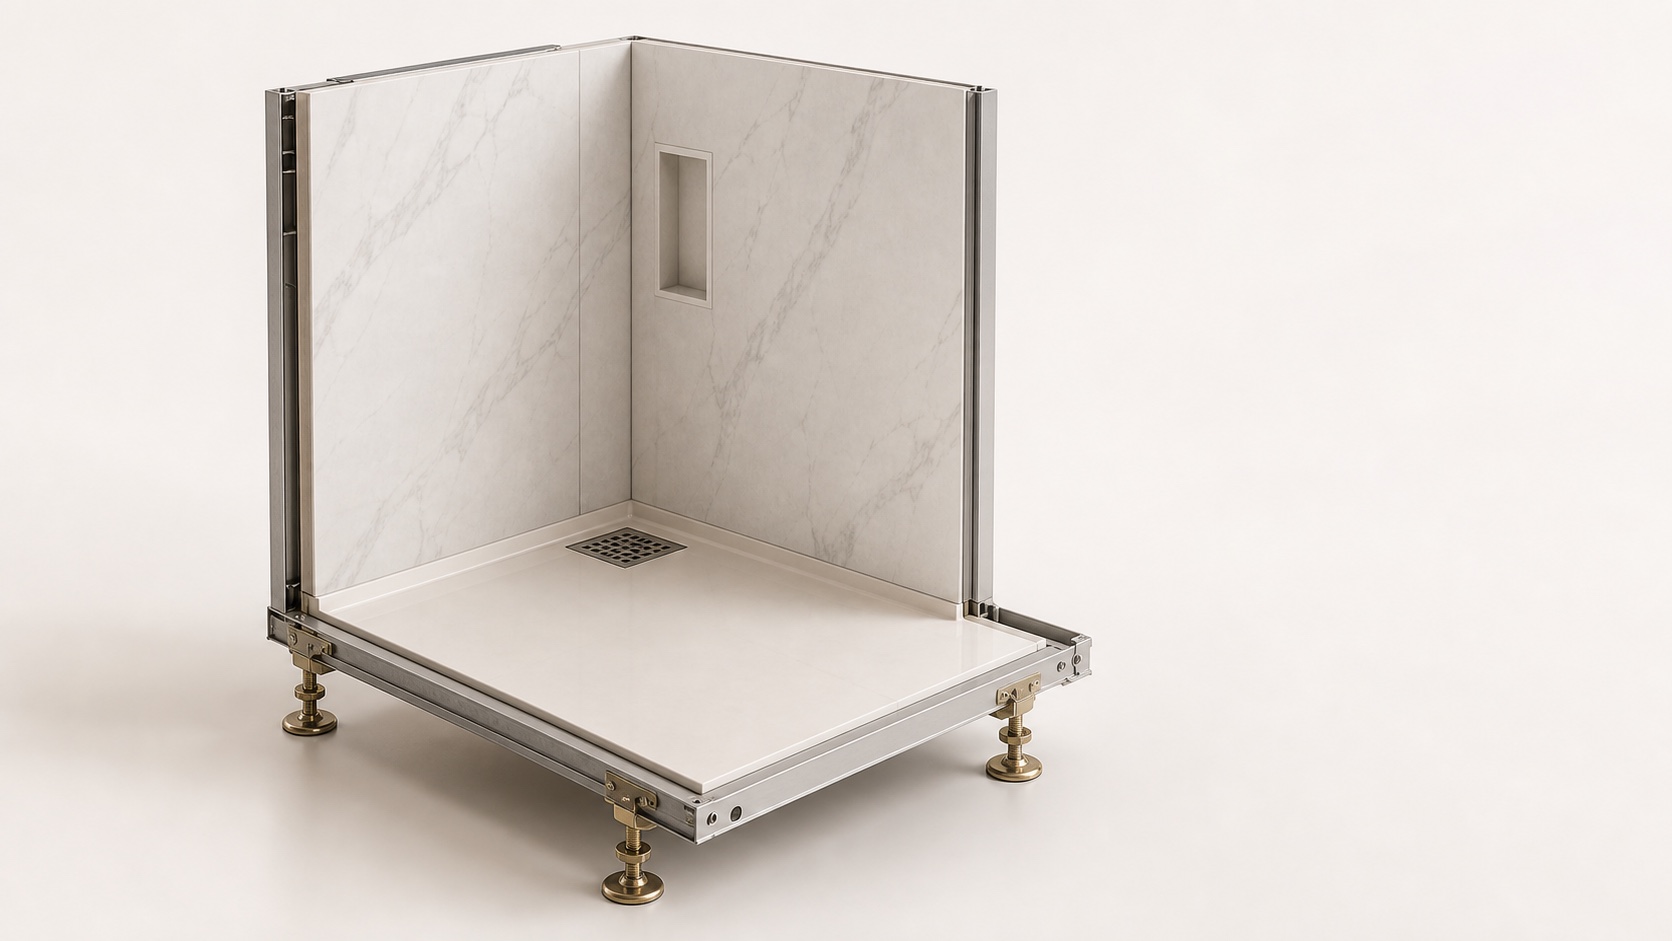
Prefabricated bathroom module with waterproof tray, composite wall panels, and adjustable supports

Prefabricated Module

The bathroom is assembled like a product module.

Factory processing standardizes wall panels, waterproof tray, ceiling panels, hardware openings, and installation nodes. Site work is reduced because the system avoids repeated wet waterproofing and large-area tile laying.

  • Suitable for hotels, apartments, residential fit-out, renovation, and repeated bathroom spaces.
  • Can be customized to fit room dimensions and special layouts.
  • Numbered parts create a clearer installation sequence and shorter site cycle.
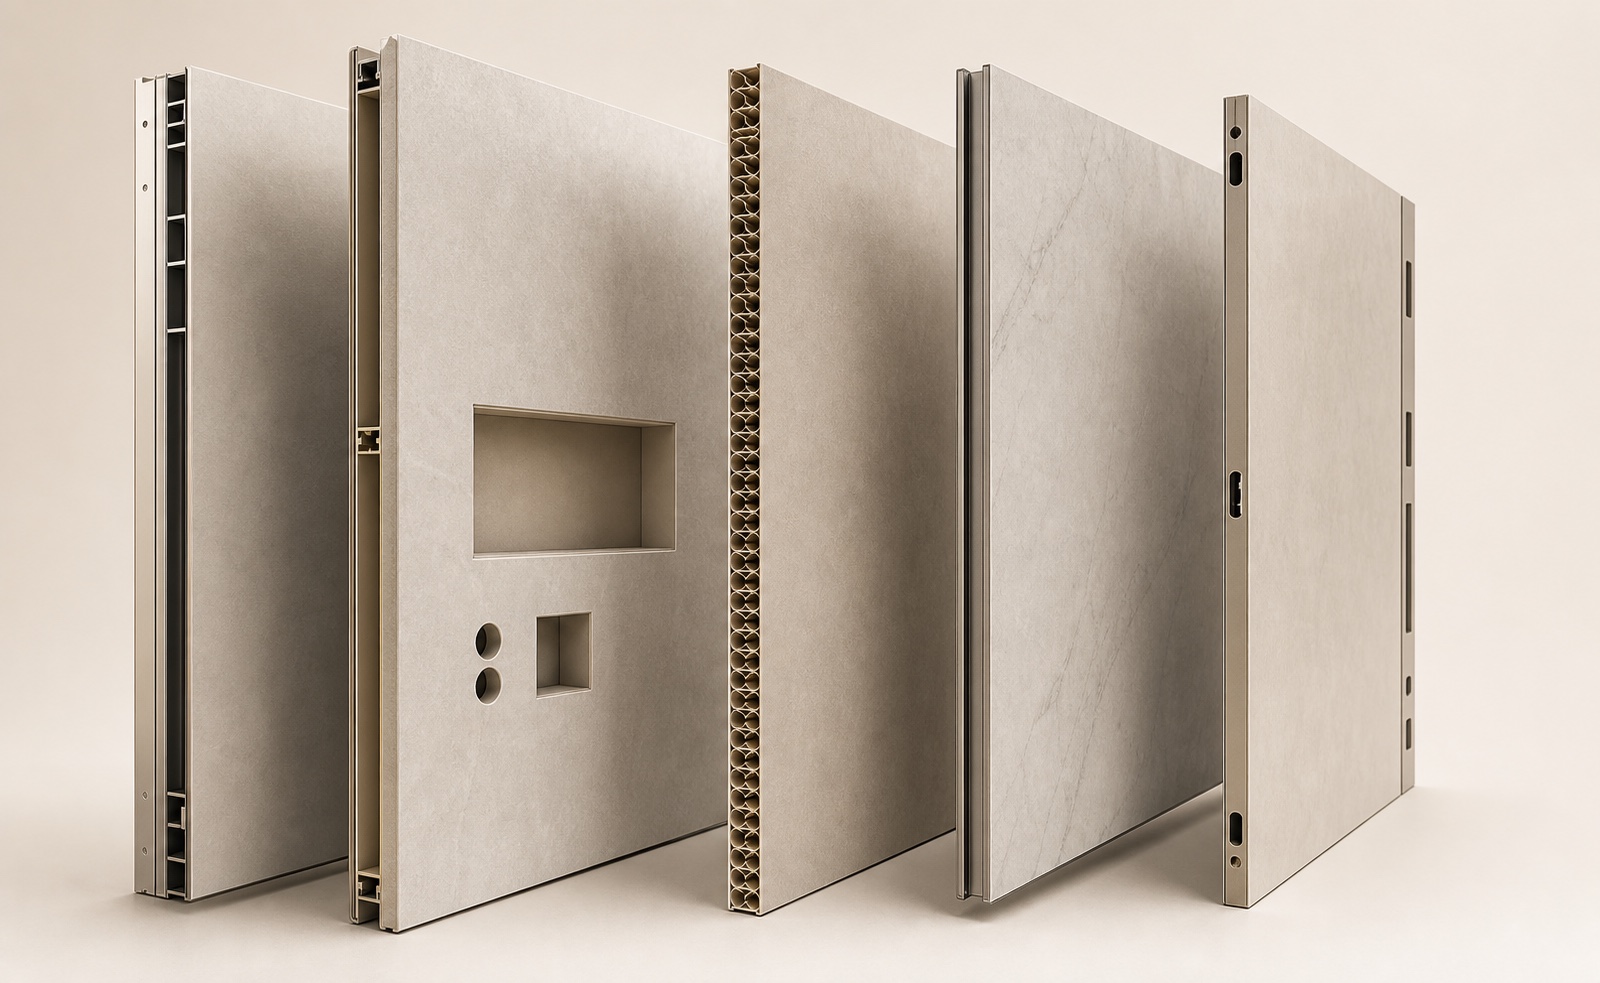
Composite wall panel for prefabricated bathroom pod
Wall Panel

Composite bathroom wall panel

High-strength honeycomb core and finish panel are combined to reduce hollowing, falling, cracking, and repeated wet installation issues in traditional tile work.

  • Factory molded for more stable dimensions and surface flatness.
  • Lightweight structure supports easier assembly and less space occupation.
  • Fixture openings can be processed by CNC waterjet according to project drawings.
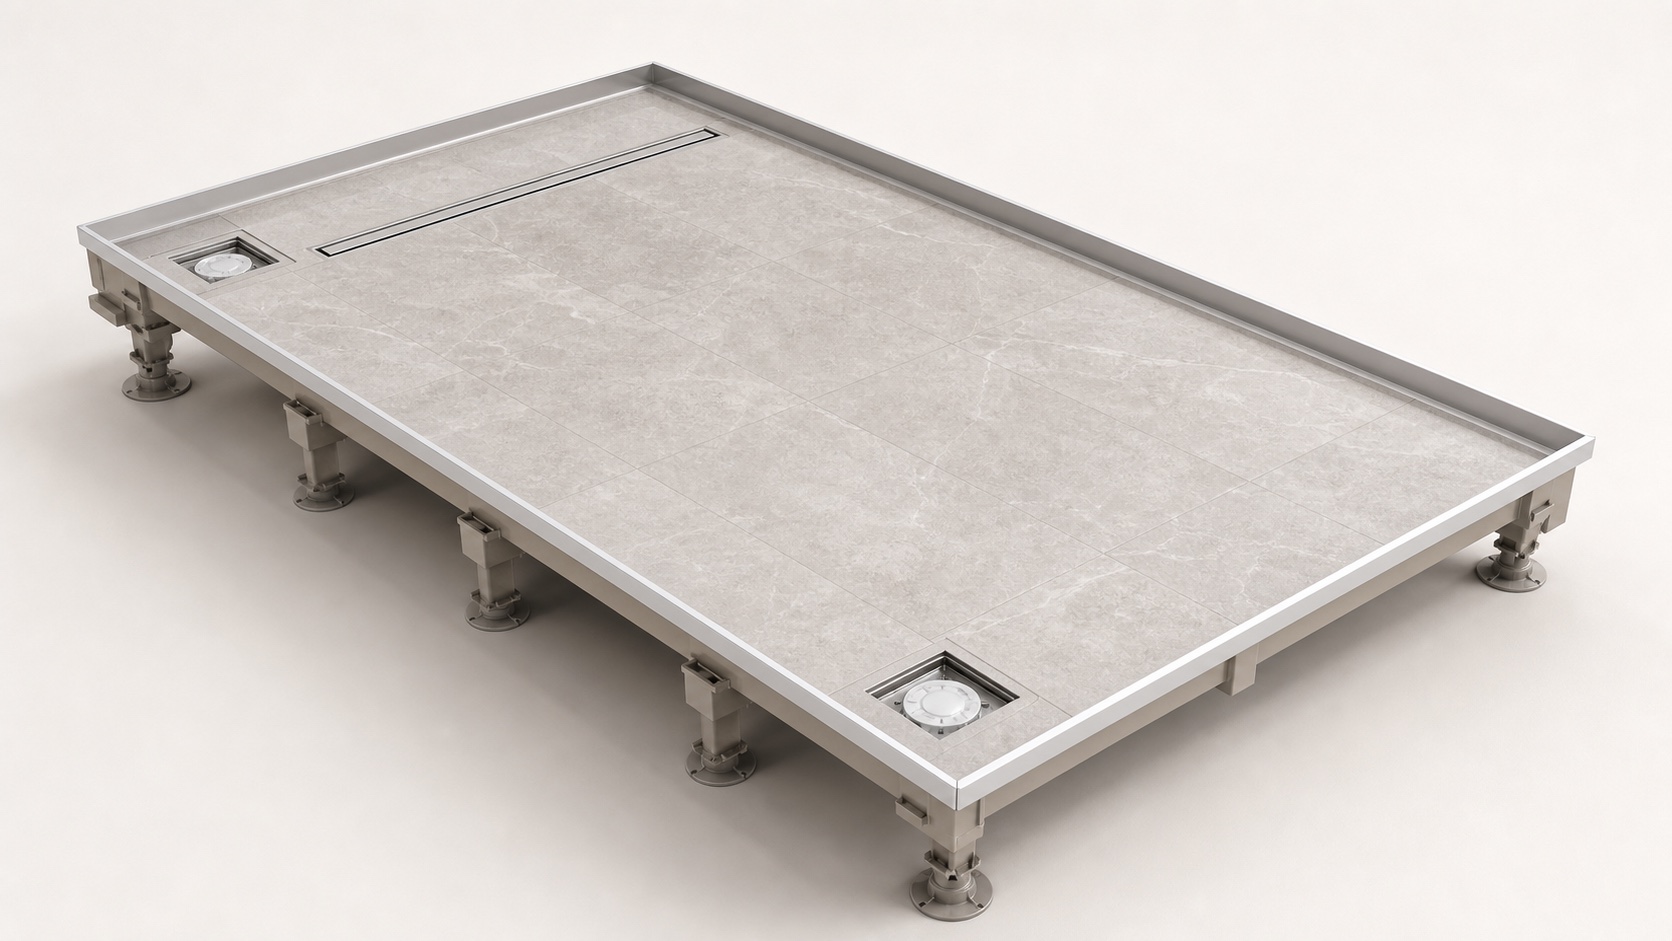
Integrated waterproof tray with drainage slope and molded upstand
Waterproof Tray

Integrated waterproof tray

FRP and tile or stone finish can be molded into one tray, replacing repeated site waterproofing with a structural waterproof chassis.

  • Drainage slope is designed to reduce standing water and dirt accumulation.
  • Integrated drainage details support odor prevention, insect prevention, and anti-blocking performance.
  • Molded upstand structure reduces leakage risk at wall-floor junctions.