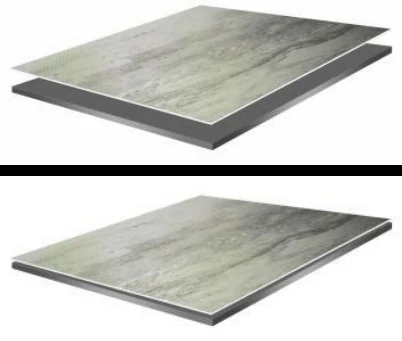
Honeycomb-backed sintered stone panel
Sintered stone finish is bonded with a honeycomb core to improve weight control, flatness, transport stability, and installation performance.
Composite Wall Panel / Sintered Stone Series
This system belongs to the stone-surface category within composite wall panels. Sintered stone is used as the finish layer and can be combined with honeycomb, insulation, graphene heating layers, or gypsum-based substrates. The panels are installed through the dry-mounted wall structure.

Sintered stone finish is bonded with a honeycomb core to improve weight control, flatness, transport stability, and installation performance.
3-6 mm thin sintered stone can be bonded with aluminum substrate or honeycomb core to reduce wall load and support renovation projects.
Sintered stone is bonded with high-density gypsum board to create a wall panel component that is easier to install as a module.
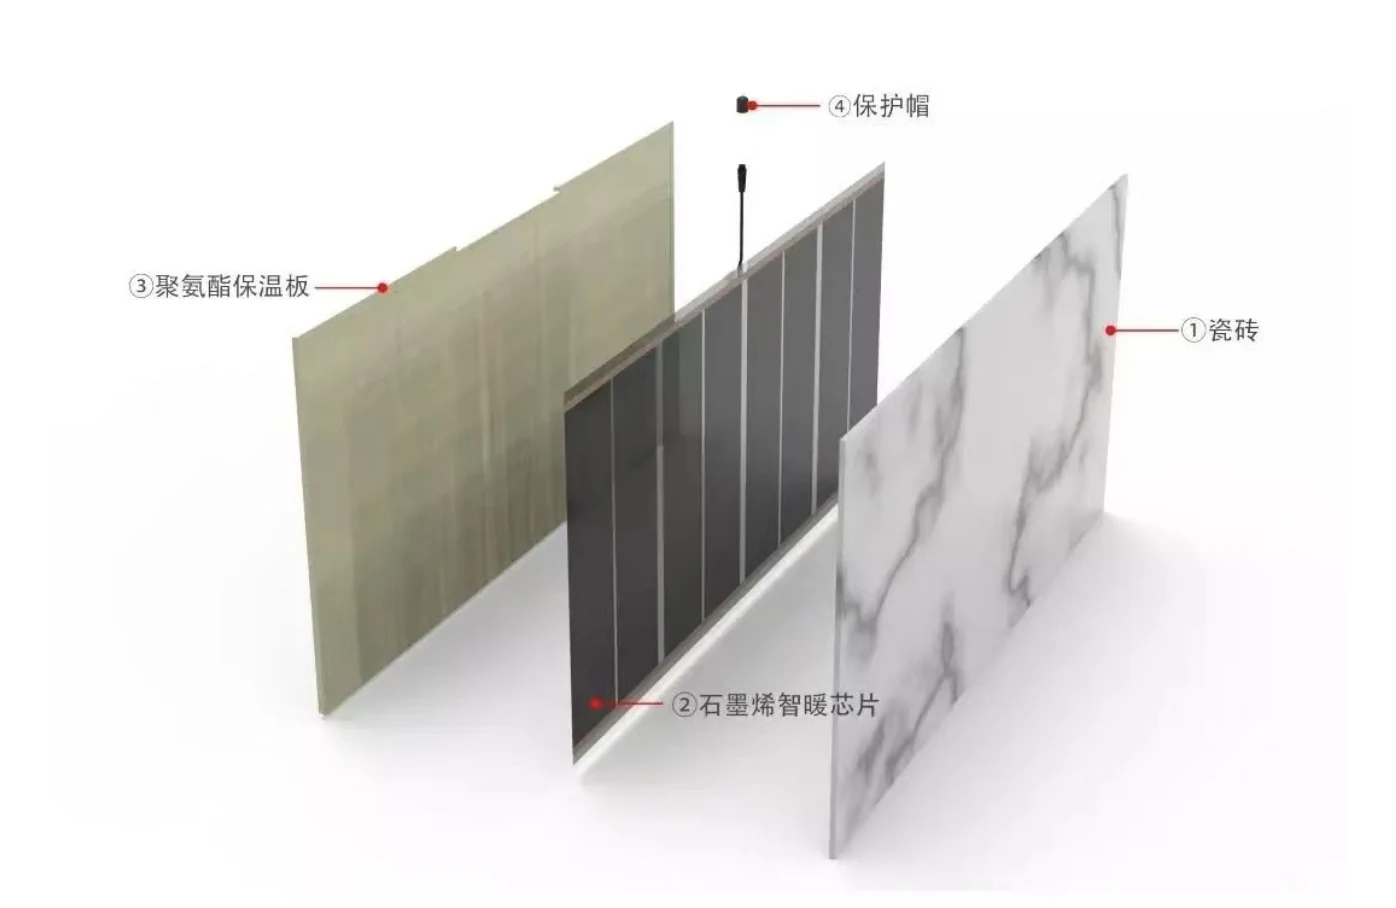
The stone finish, graphene heating chip, and polyurethane insulation layer form a functional product within the Prefabricated Sintered Stone Panel System.
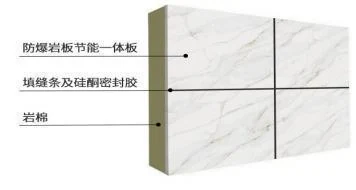
Thin sintered stone finish is combined with rock wool, rigid polyurethane foam, or foamed ceramic insulation for facade renovation and exterior walls.
Installation Methods
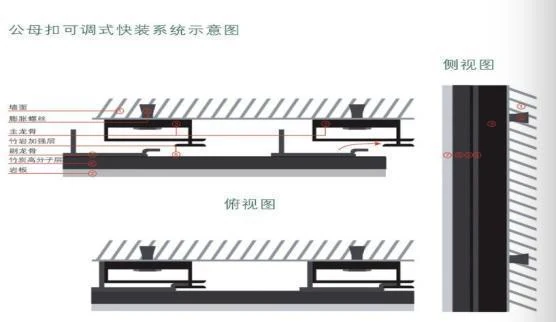
Method selection depends on panel weight, substrate condition, service access, and application scenario. Magnetic, point hanging, clip-in, and aluminum profile systems all belong to the dry-mounted wall structure.
Steel honeycomb composite panels can be installed with high-strength magnetic strips on a rigid support system, suitable for fast renovation and maintainable wall surfaces.
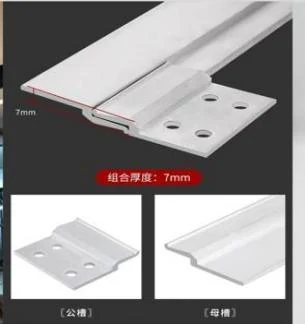
Dedicated back brackets allow the panel to be positioned, hung, and locked, creating a ventilated layer for large panels, bathrooms, facade areas, and high-rise projects.
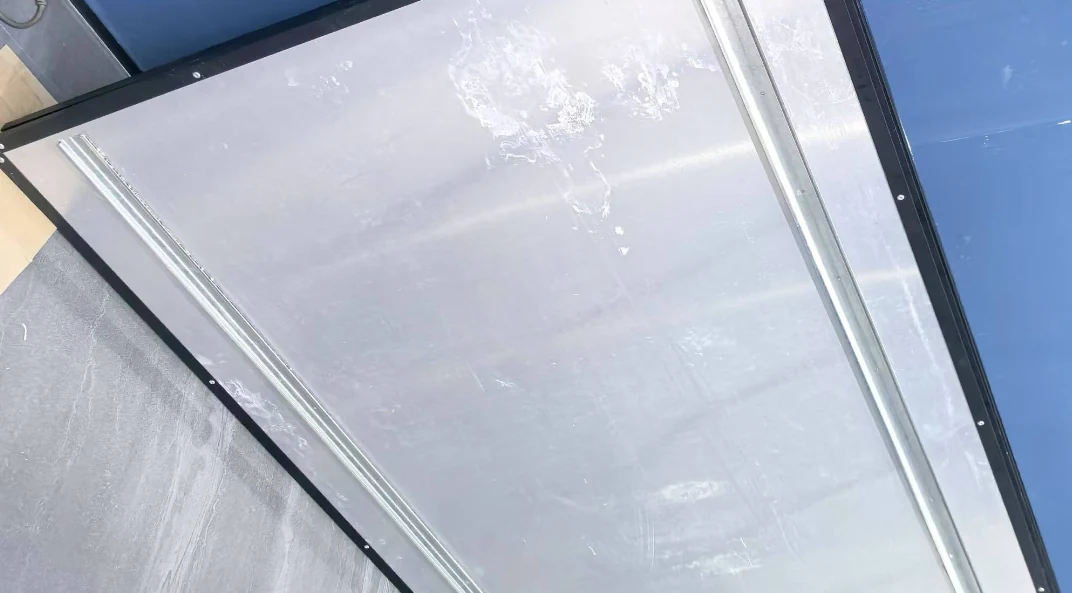
Pre-embedded panel clips and supporting frames control joint accuracy for standard interior walls, commercial elevator lobbies, and repeated project modules.
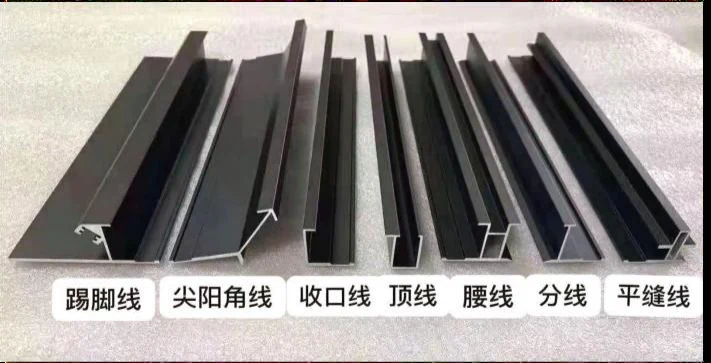
Base profiles, horizontal rails, back hangers, corner profiles, top lines, waist lines, division strips, and flat joint profiles form a complete closure system.
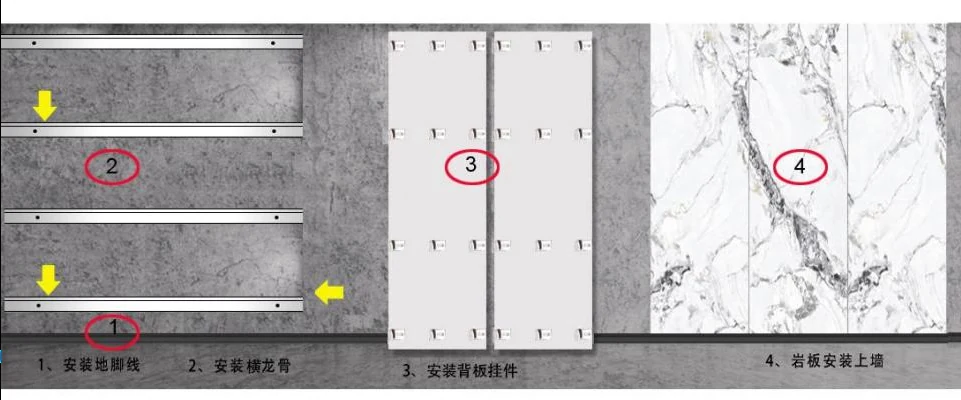
Installation Flow