
Hex Square / 18.24%
Hex-square layout
Four-zone high-density layout with 20.64 mm hole spacing and 18.24% perforation rate.
Special / Layout
Special perforation includes hex-square holes, gradient holes, and custom pattern development. It should be confirmed together with acoustic target, installation system, panel joints, and closure details.
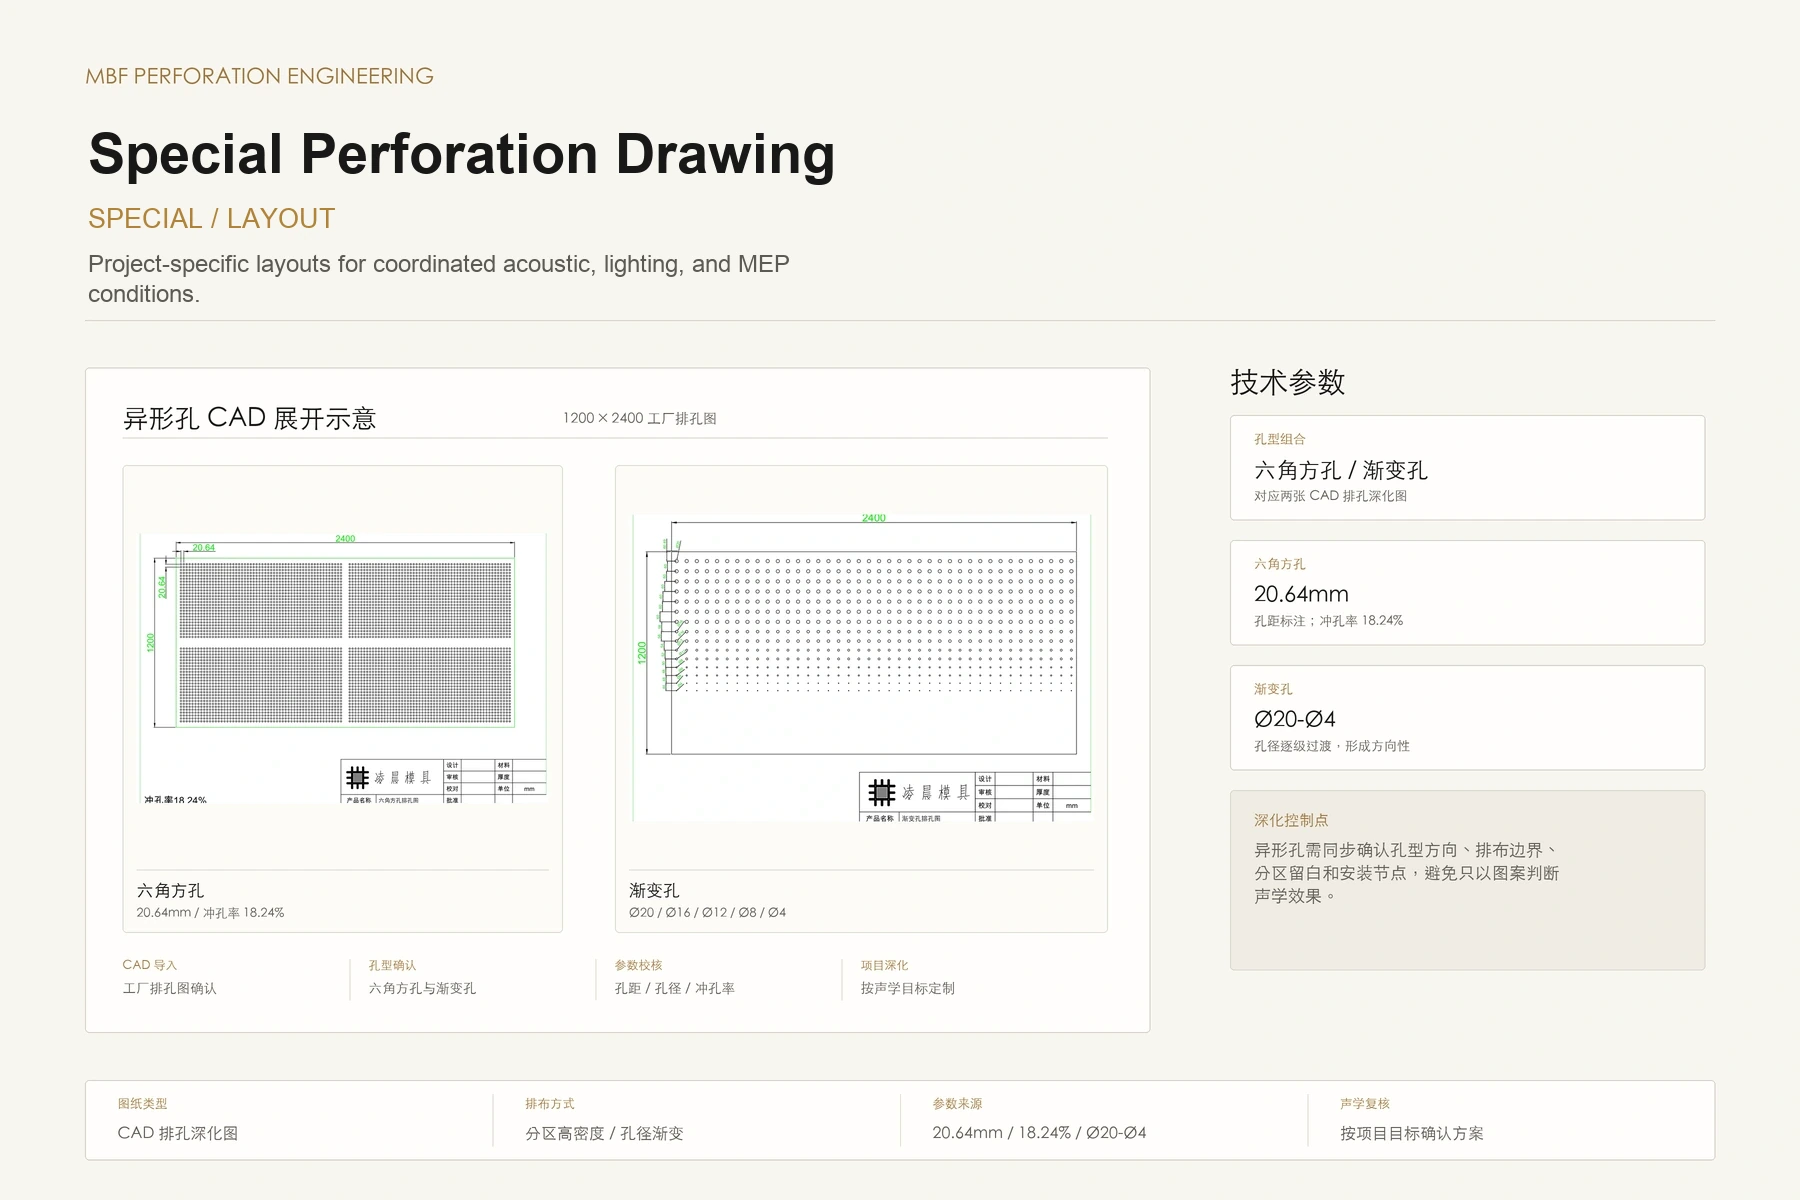
1200 x 2400 factory CAD drawings show hex-square zoning and gradient hole layout references.
Four-zone high-density layout with 20.64 mm hole spacing and 18.24% perforation rate.

Hole diameter transitions from D20, D16, D12, D8 to D4 for directional acoustic and decorative detailing.
Special perforation should be reviewed against acoustic target, perforation rate, cavity depth, and panel build-up.
Hex-square and gradient layouts can align with wall joints, light troughs, wood grain, or metal finish directions.
Installation method, edge closure, panel joint location, and maintenance route should be confirmed together.